New Build Retirement House, Fareham
“We think your design is awesome!”
The brief, to design a new build retirement property on a backland site.

The site was originally part of a generous 4 bedroomed property that benefits from a mature garden, including listed trees and well established boundary hedging. The location of the site was chosen by our clients for its minimal impact on the existing property and garden. The result was a narrow, east-west orientated building plot, partially encroached by tree root protection zones and existing planting, also retained.

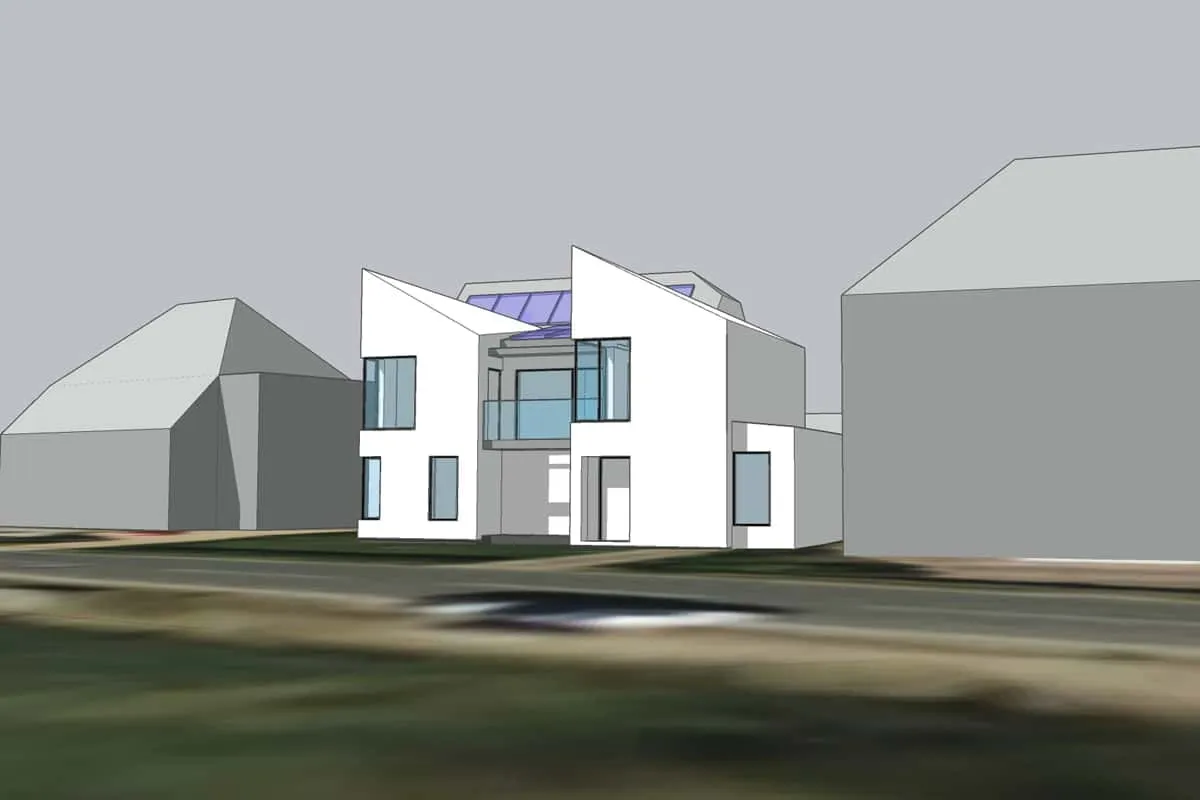
Given the character of the site, our design approach was a pavilion in the woodland setting. This was paired with the termination of an existing 1970s mews abutting the site, a dominant yet previously incomplete development pattern.

Early stage 3D modelling highlighted three key amenity areas with optimum light throughout the day and the seasons. The building design was then developed to provide hard edges to maintain privacy for neighbours and soft edges to connect these key areas through internal views across the property and the whole site. The building footprint was further shaped in such a way to avoid the tree root protection zones and feature planting. A constant supply of natural daylight defined the position and proportions of all openings and rooflines. Further requirements were a low maintenance approach to the property and garden for its retired occupants.

The interior layout implemented the principles of the Lifetime Homes Standard to ensure future adaptability and use. The building superstructure was prefabricated with high performance Kingspan TEK panels approximating Passivhaus standards and erected in the shortest possible time.


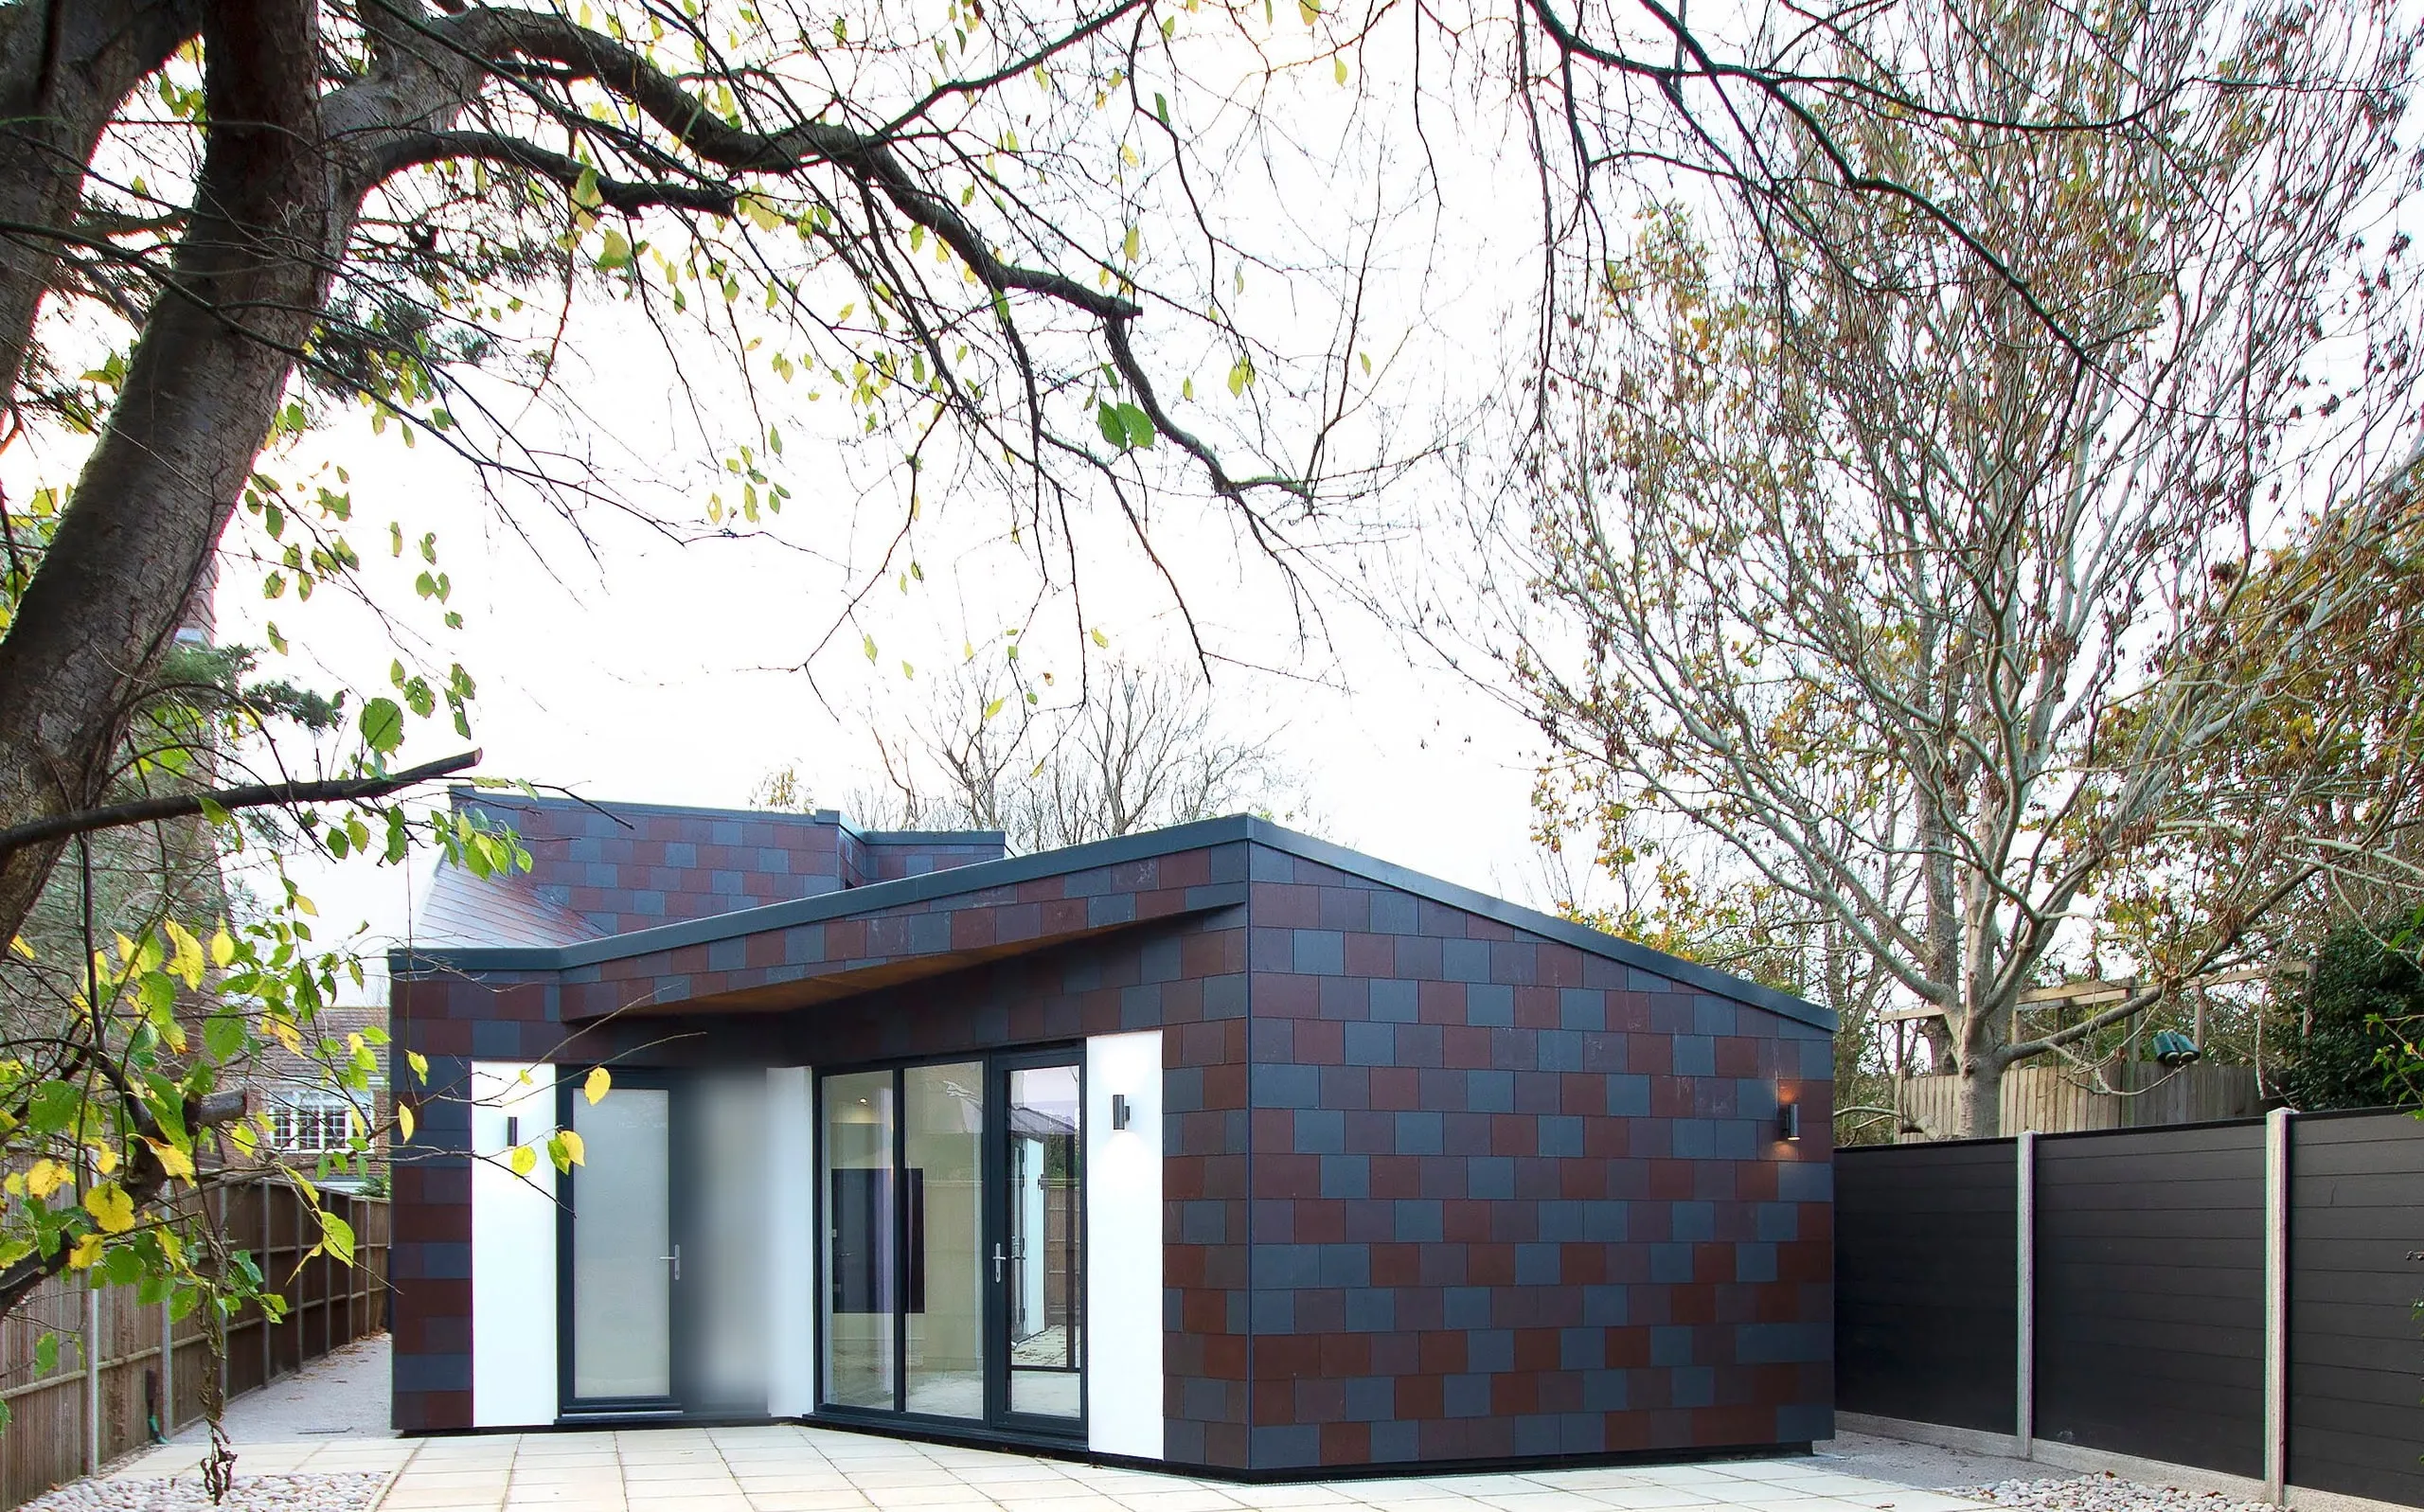
Taking inspiration from the woodland setting, the building was clad and predominately roofed with artificial slate in a natural colour palette, developed in reference to the dappled shades of light coming through a tree canopy.