
Extension & Remodelling of a Rammed Earth Cottage in the SDNP
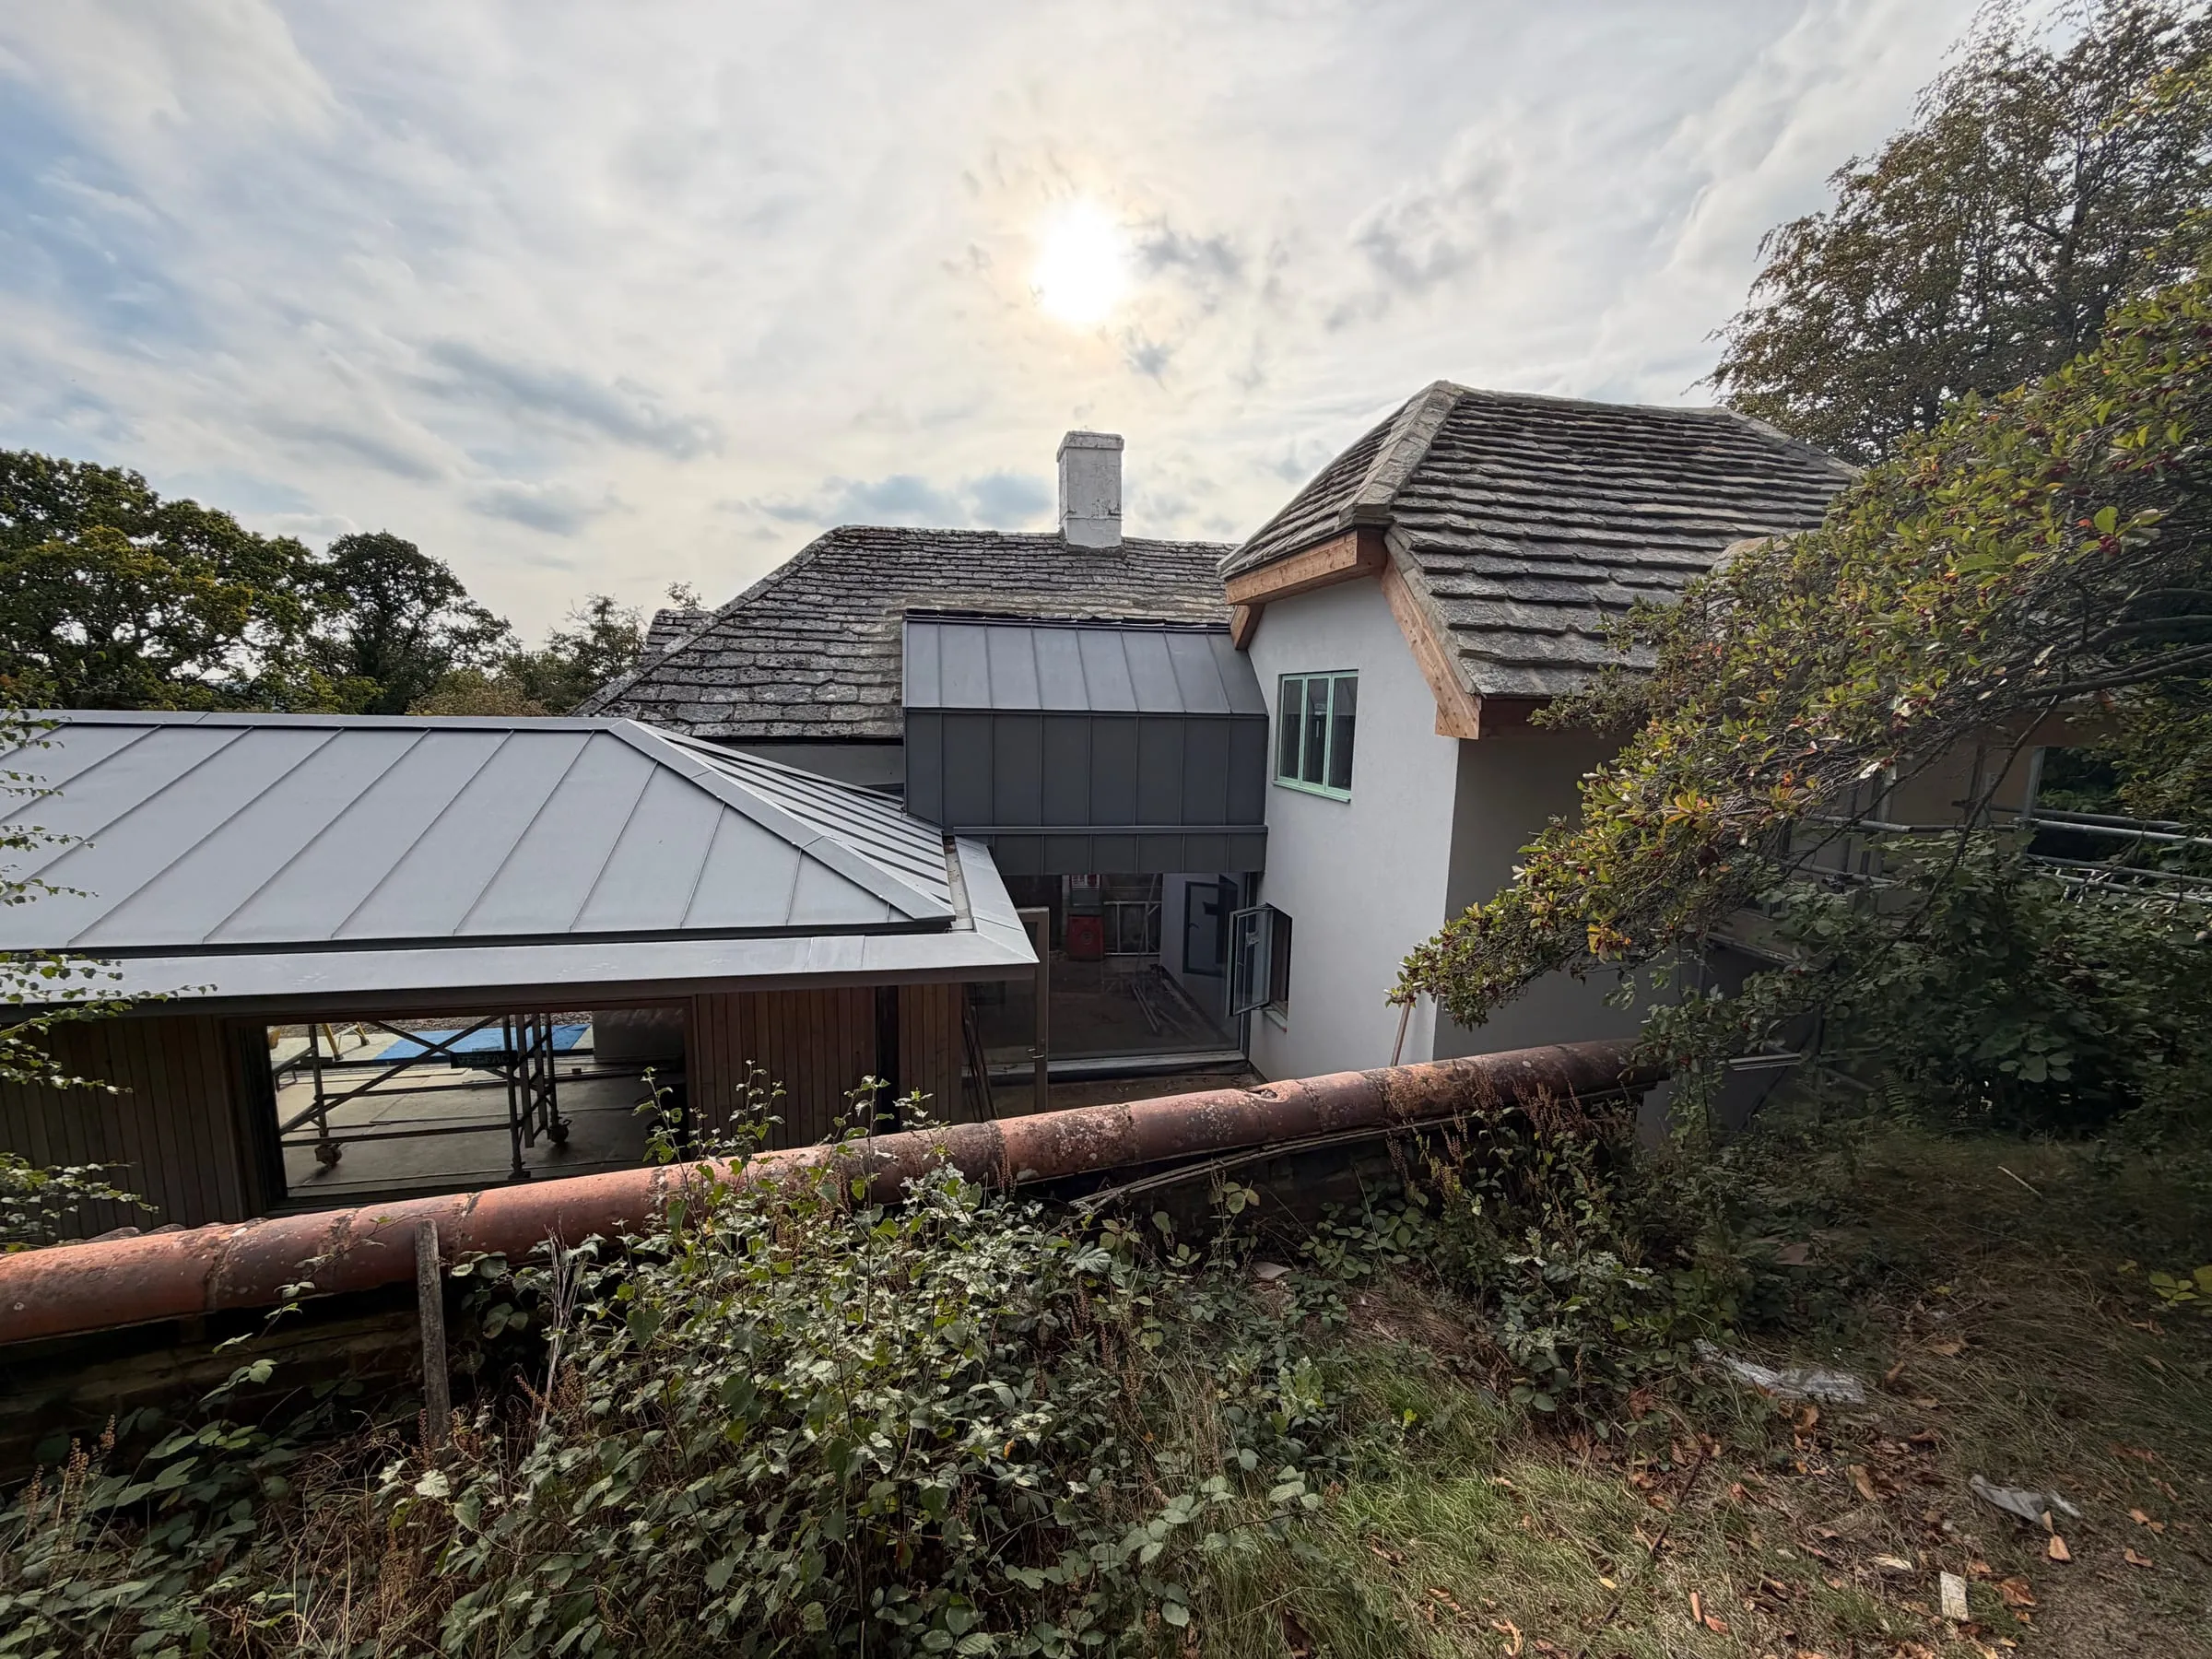
Our extension and remodelling proposals for a cottage in West Sussex near Haslemere were granted planning permission in spring 2025. Since last autumn, steady progress has been made to renovate the existing rammed earth structures and sympathetically extend this property.
Set within the South Downs National Park, the cottage occupies an elevated yet secluded site surrounded by mature woodland with far-reaching views towards the Western Weald. Originally constructed in the 1920s, this home was built using rammed earth construction as part of an experimental housing initiative led by women’s rights campaigner Ray Strachey.
Our proposals remedy unsympathetic later extensions as well as a lack of building maintenance, with the renovation and remodelling delivering a cohesive family home.
Rammed earth is an ancient technique to construct foundations, floors and walls using compacted natural raw materials such as earth, chalk, lime or gravel. This building method has regained interest due to its sustainable credentials. Although intended to deliver a fully breathable building fabric, the existing walls had been painted over and in part cement rendered and gypsum plastered due to a lack of understanding. The renovation of the existing structures therefore commenced with stripping off all non-breathable materials, drying out the existing structure and carefully replacing building elements beyond repair.
With a building structure like this, renovation costs can soon surpass comparable new-build costs. The decision was therefore made early on in the project to use modern methods of construction for any replacement and new elements to manage the costs. This resulted in the choice of SIPs for all new extensions.
The design evolved around an open-plan kitchen, dining and family pavilion with a two-storey link housing the new staircase and connecting the existing cottage and extension. A discreet courtyard provides the desired separation between existing and new to show off architectural features from different areas, ensure ample natural light to all parts of the building as well as optimise views for the new extension. Internal alterations include a new master bedroom suite and three further bathrooms as well as a boot & utility room and additional study.
The original 1920s cottage also featured a lido which was later filled in. As a first phase, this outdoor feature was re-established as a natural pool, now well established in its second planting cycle and one of the main landscape features of the cottage.
Architect, interior & lighting design: ArchitectureLIVE
Engineer: Finite Design
Contractor: Greenbuild Design & Construction
Photography: ArchitectureLIVE and Greenbuild


Related reading
1960s House Remodelling & Extension, Lodsworth, West Sussex
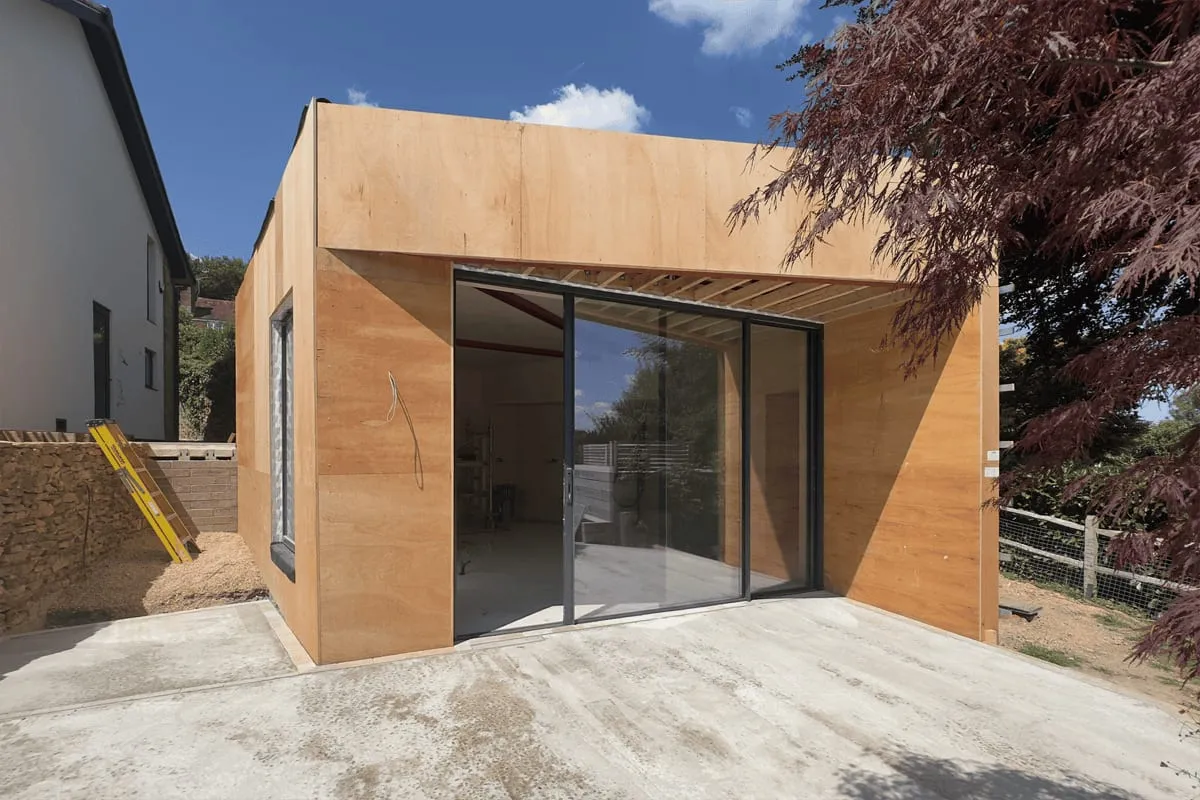
Our 1960s house renovation in Lodsworth, West Sussex, features a modern striking zinc-clad poolside pavilion.
Planning granted for chalet bungalow extension and remodelling, Liphook, East Hampshire
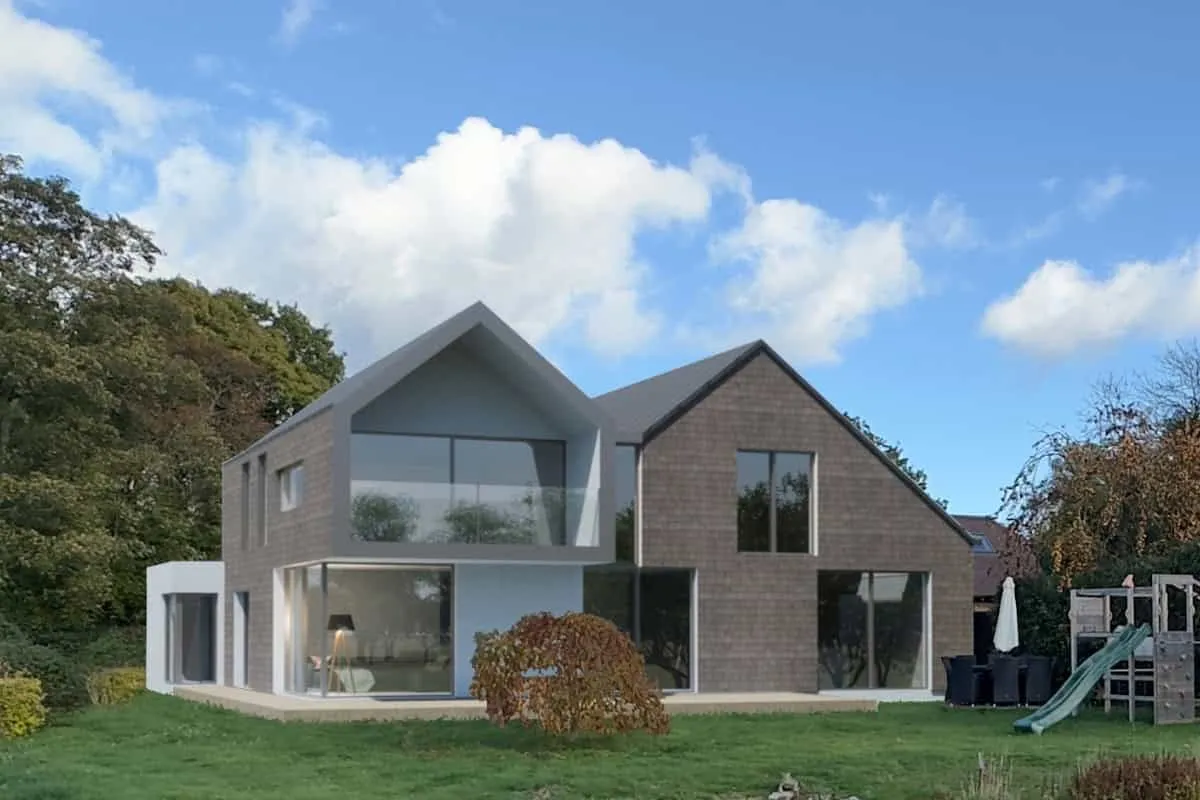
Planning permission has been granted for our chalet bungalow conversion into a modern, energy-efficient 5-bedroom family home in East Hants
Remodelling, interior design and new two-storey bay window nearing completion, Godalming Surrey
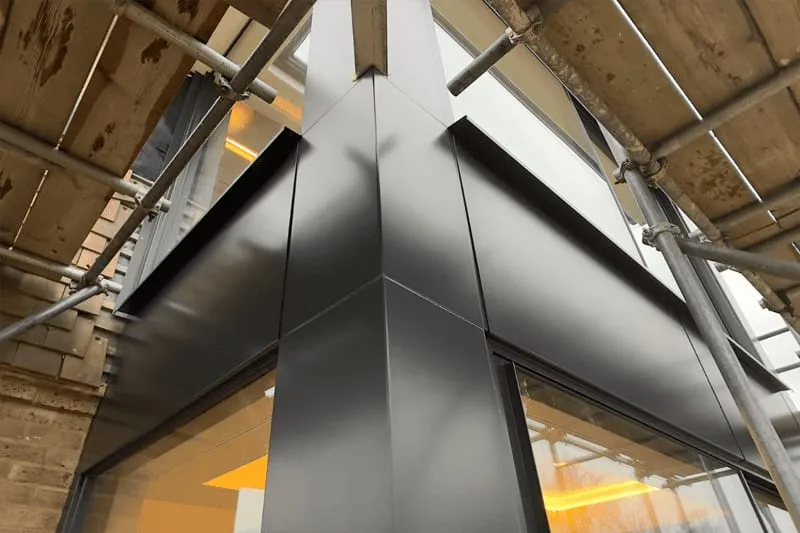
A first peak at our nearly completed Shackleford, Godalming Surrey remodelling, interior design and new two storey bay window %